Property Details
5 3 4
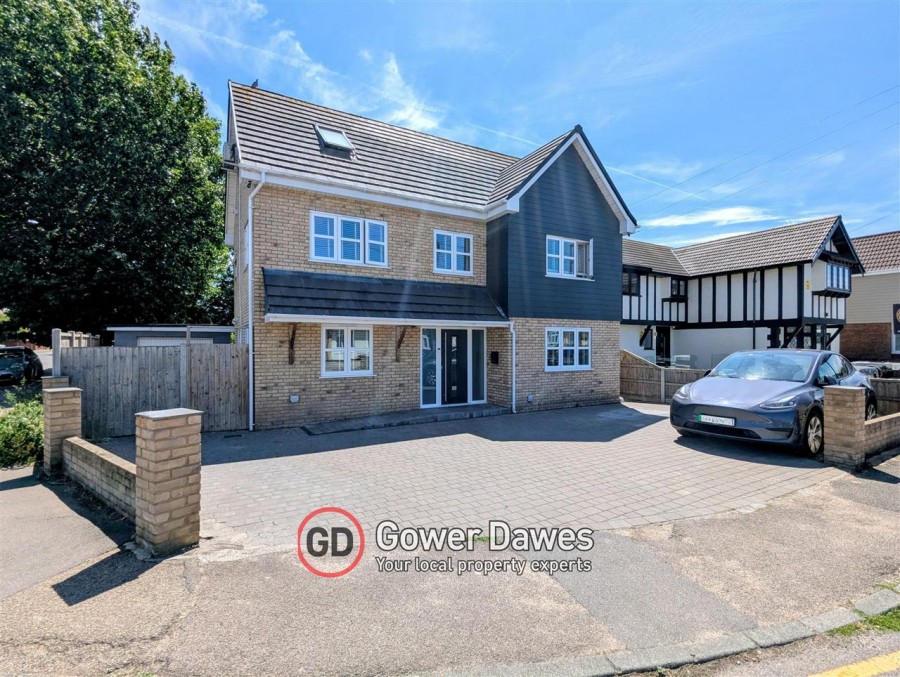
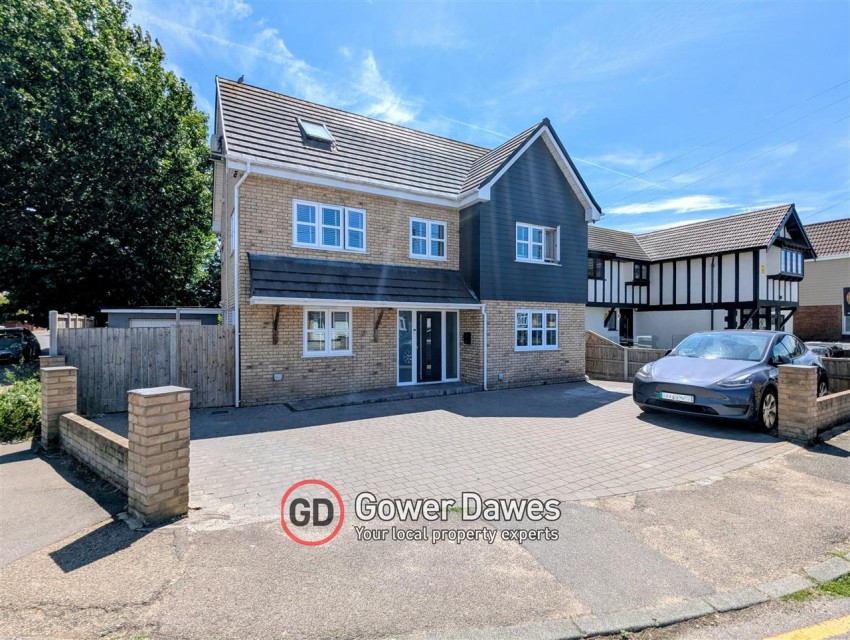
*CHAIN FREE* Immaculately presented five-bedroom detached property, built in 2020. The home features spacious living, contemporary decor throughout and an outstanding outdoor space.
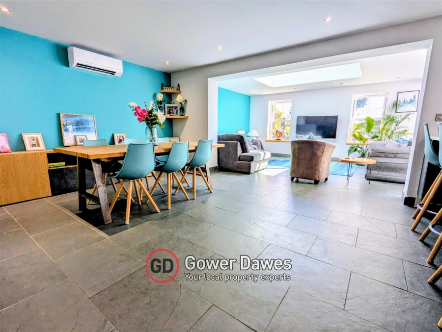
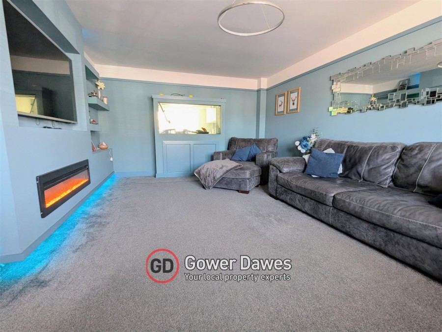
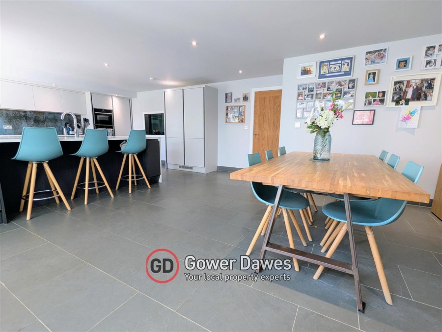
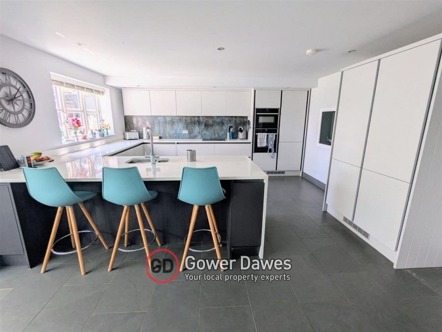
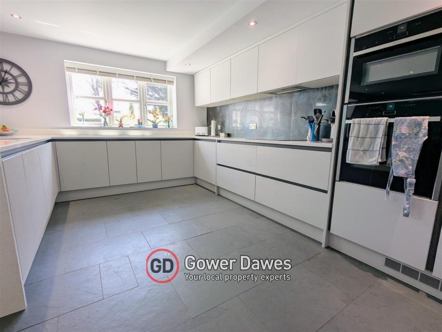
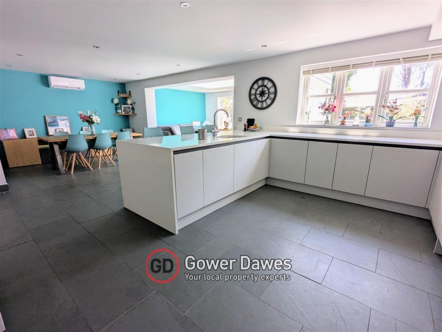
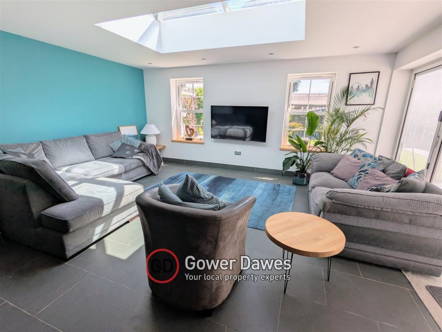
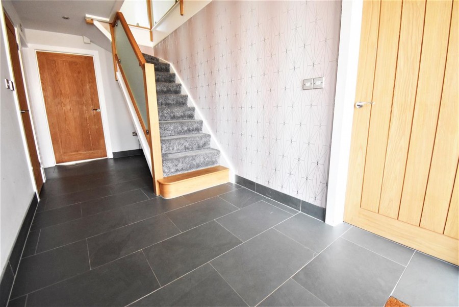
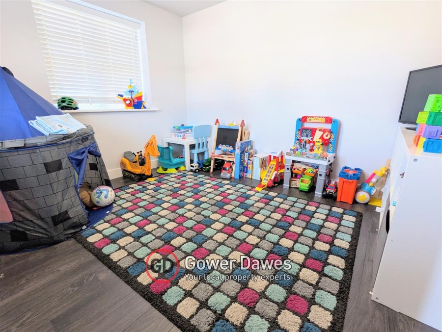
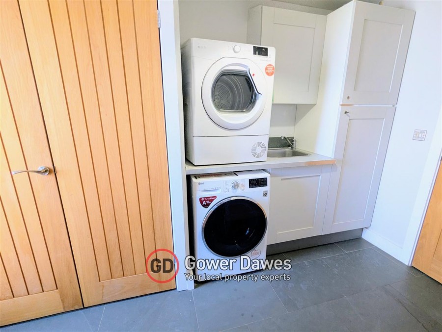
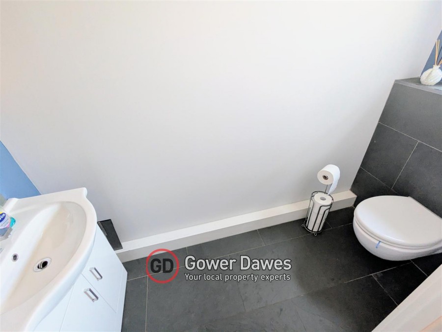
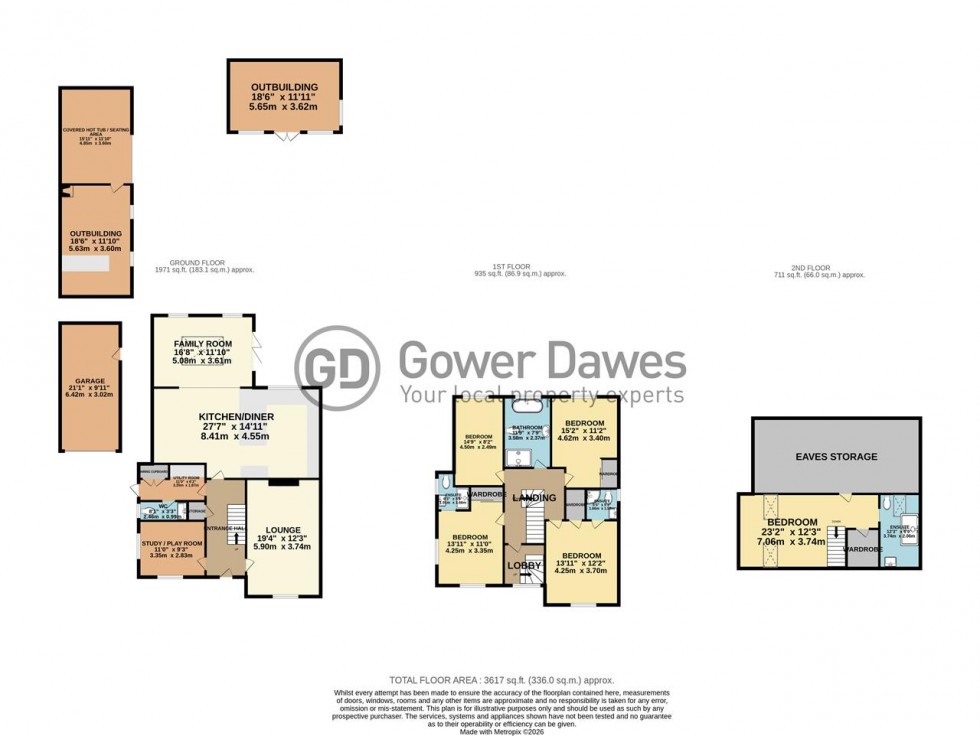
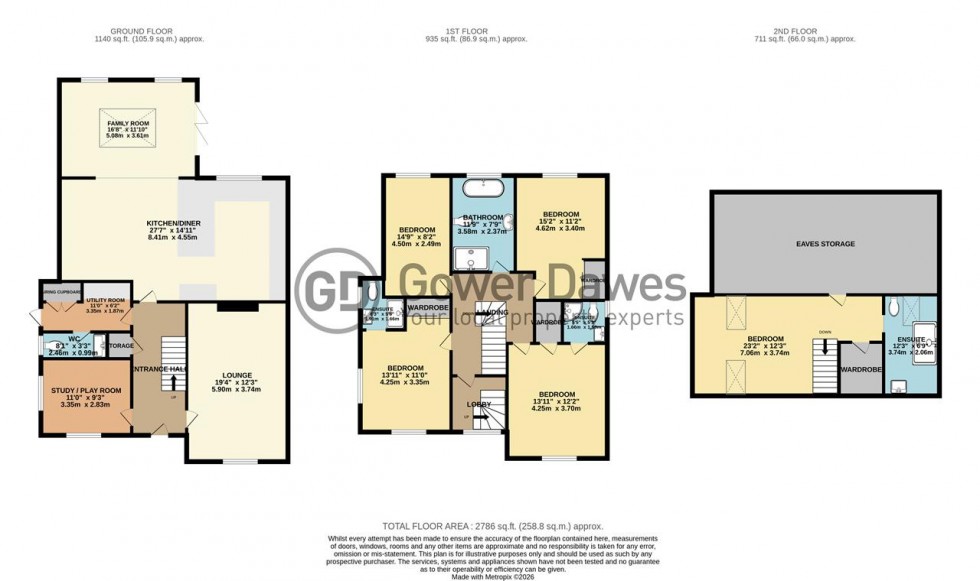
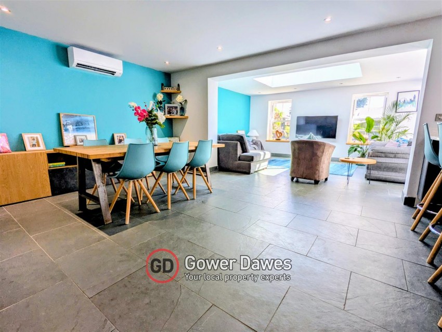
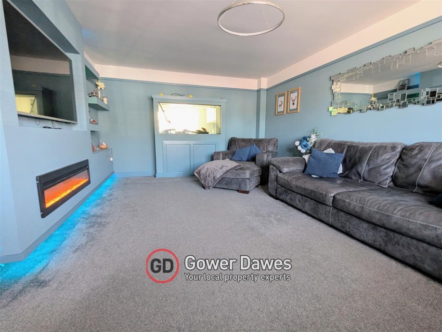
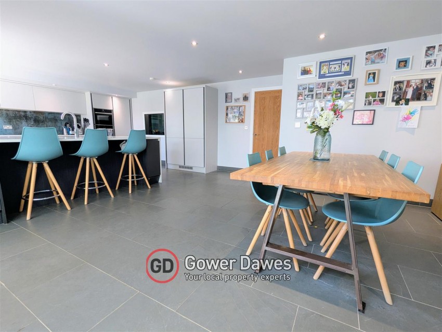
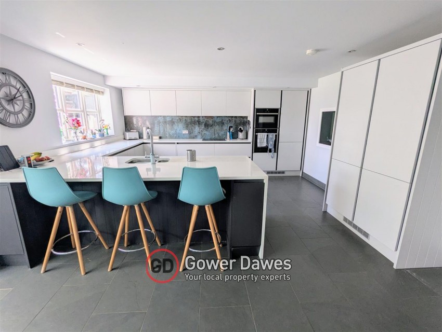
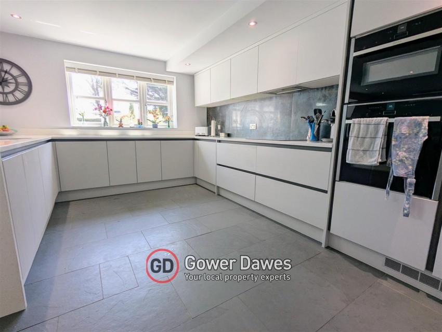
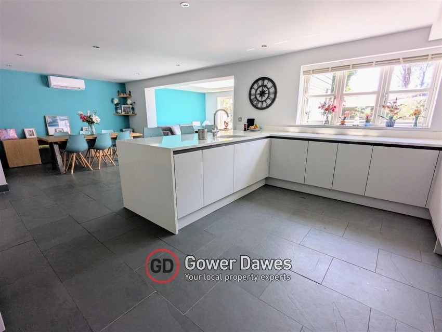
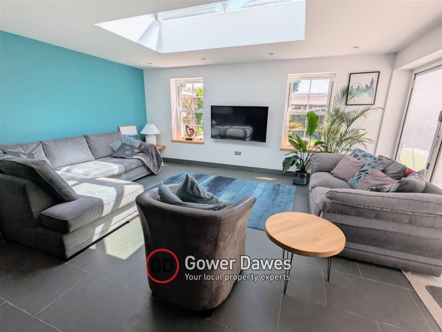
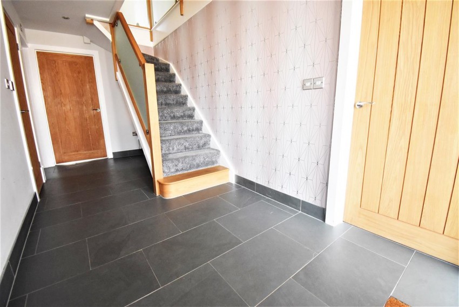
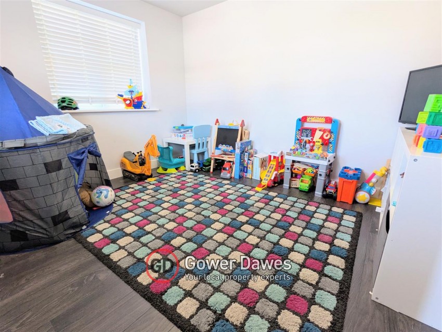
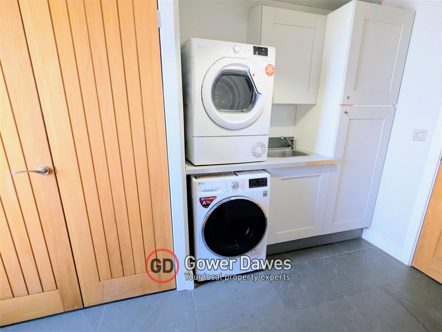
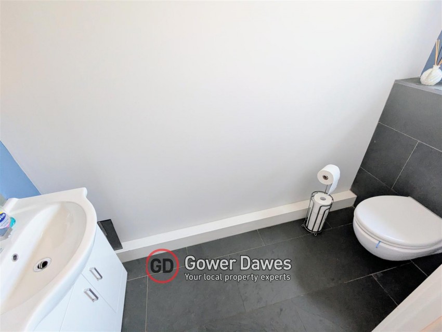
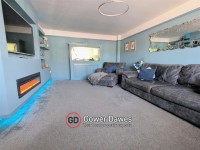
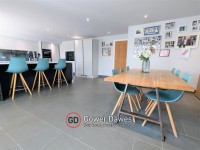
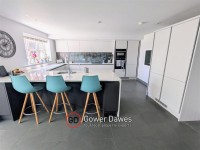
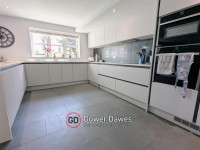
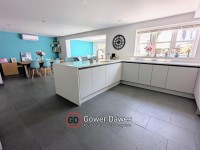
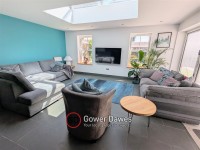
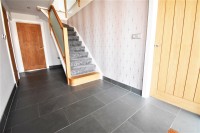
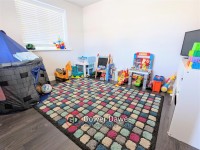
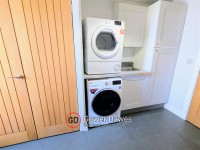
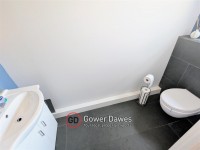
Ground Floor: Features an entrance hall, family lounge with a built-in fish tank, and an impressive open-plan kitchen/diner with integrated appliances and air conditioning. This space now flows directly into a newly added open-plan sunroom extension. A separate utility room, cloakroom, and a 3rd reception room (currently used as a playroom) complete the layout.
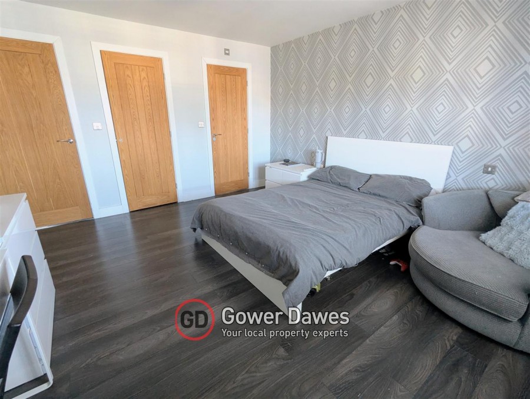
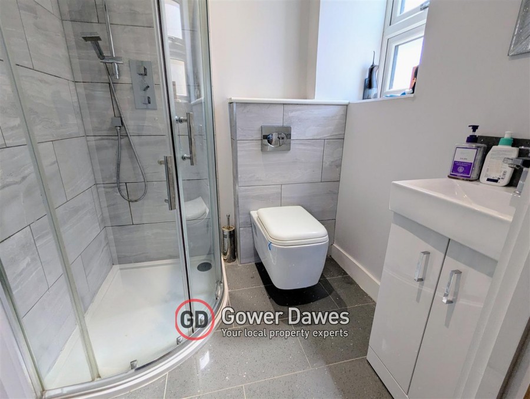
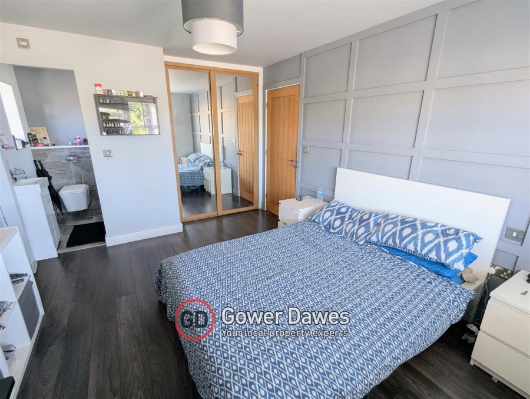
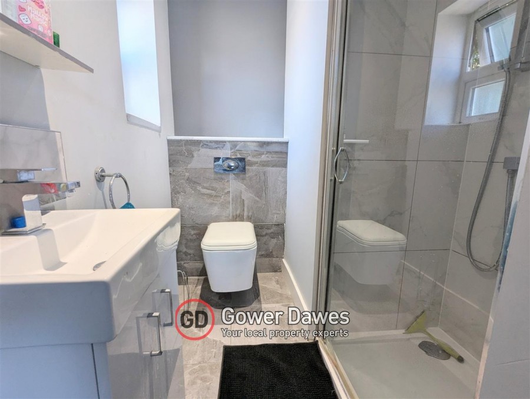
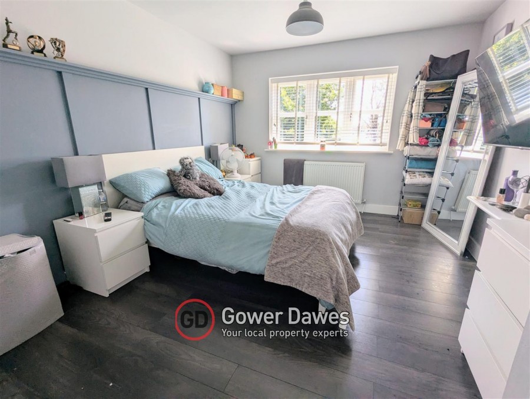
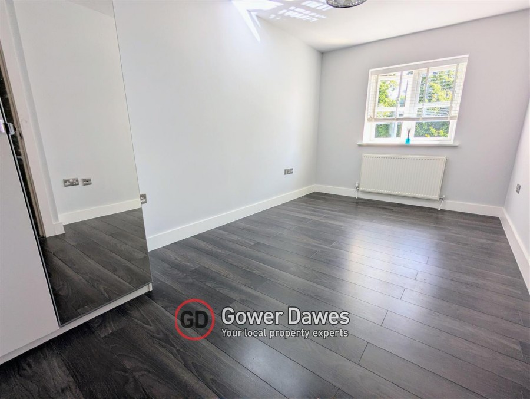
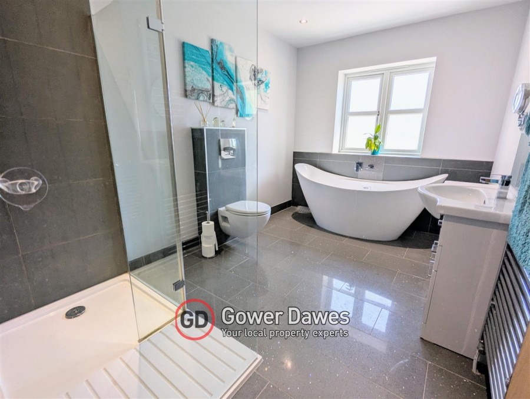
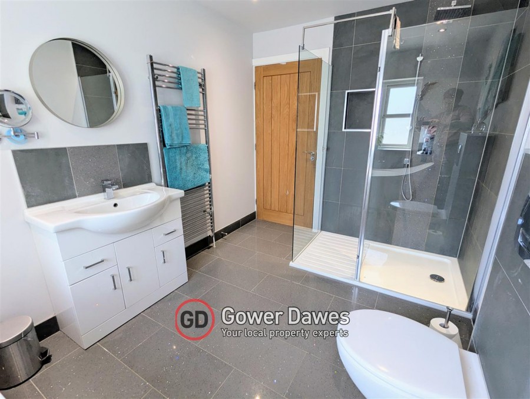
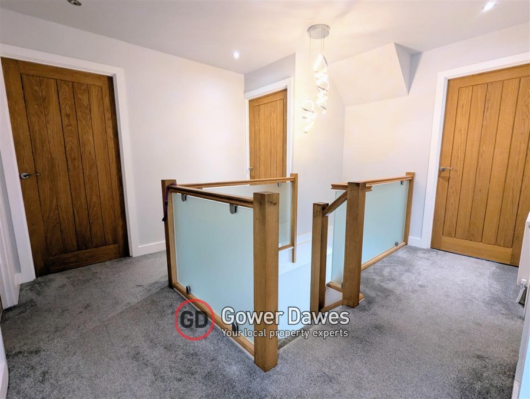
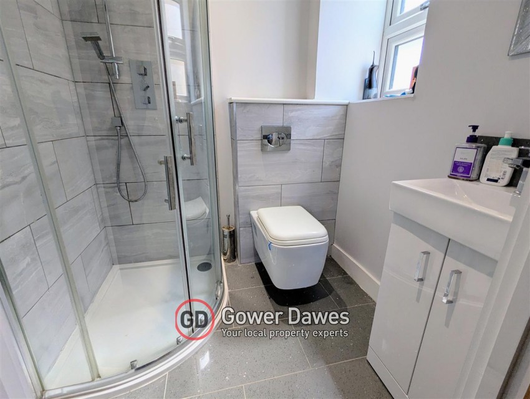
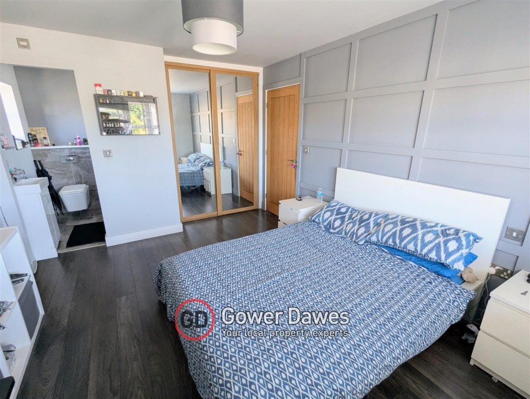
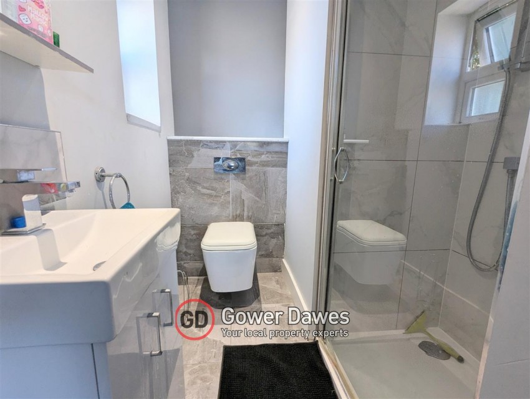
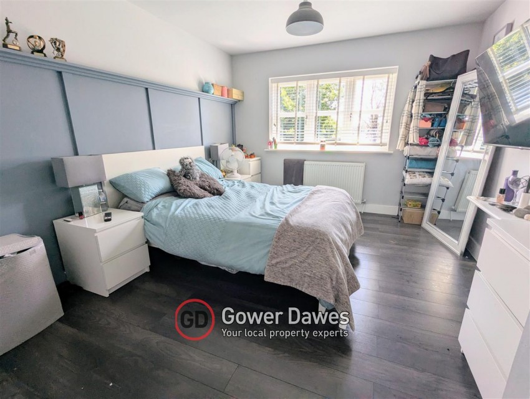
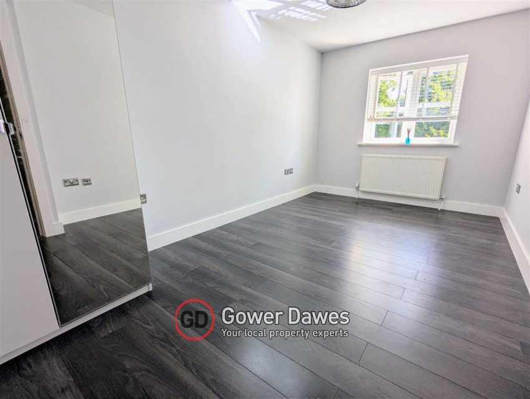
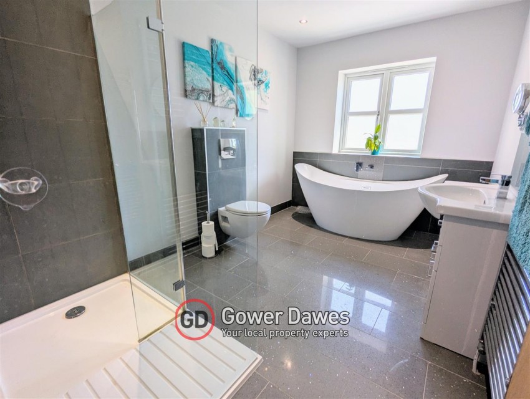
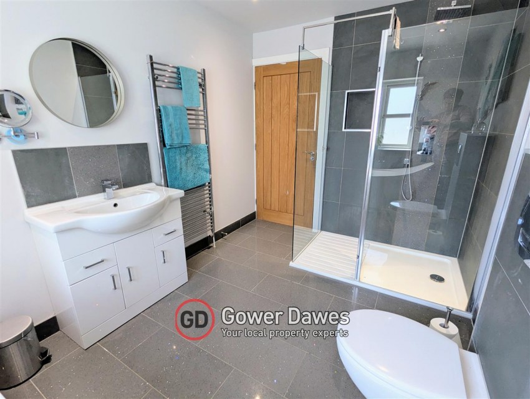
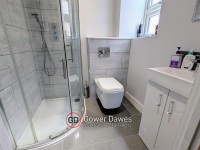
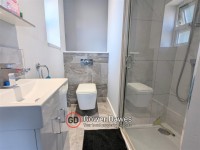
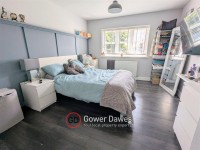
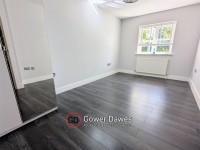
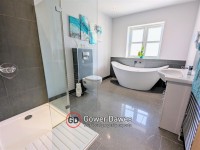
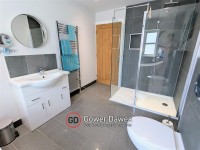
First Floor: Consists of the main family bathroom and four double bedrooms. Two of the rooms benefit from private en-suites, and three feature fitted wardrobes.
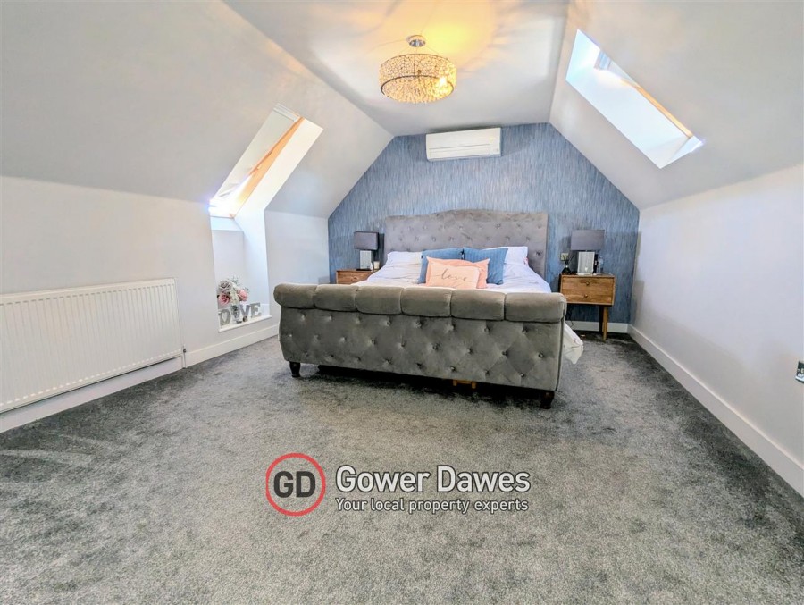
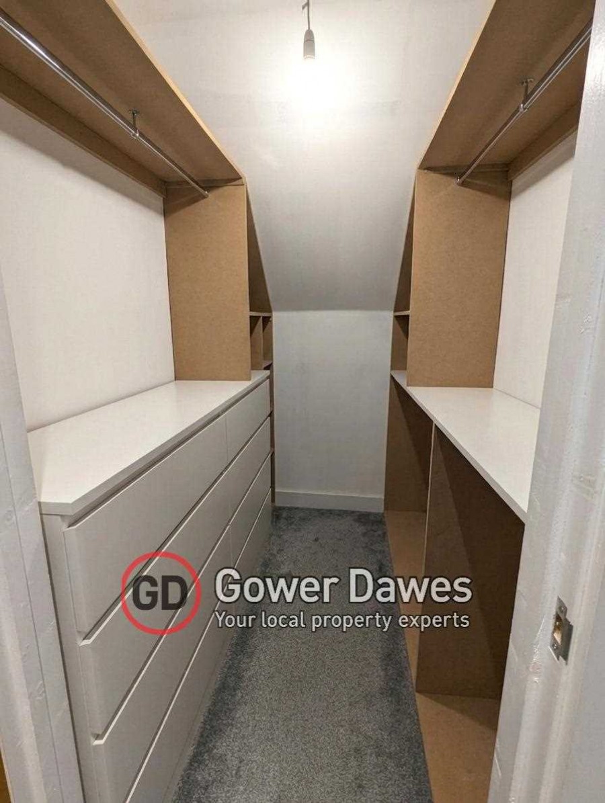
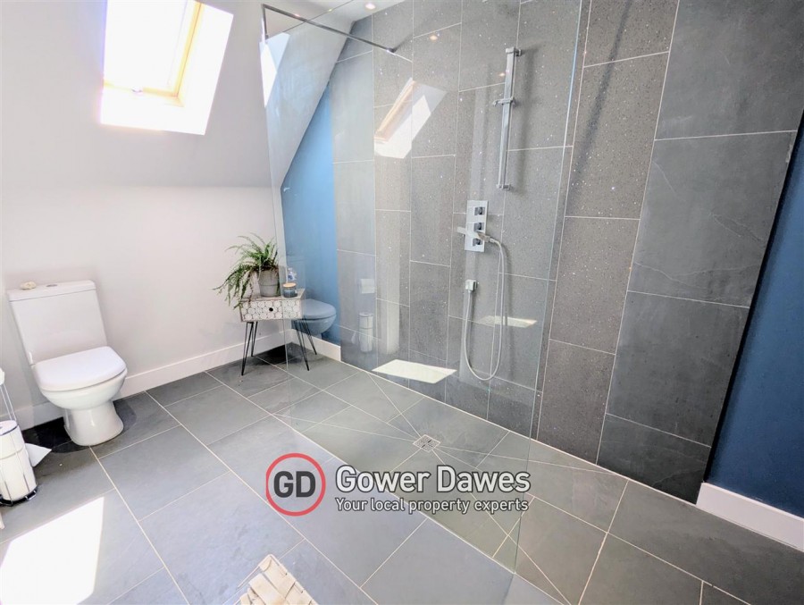
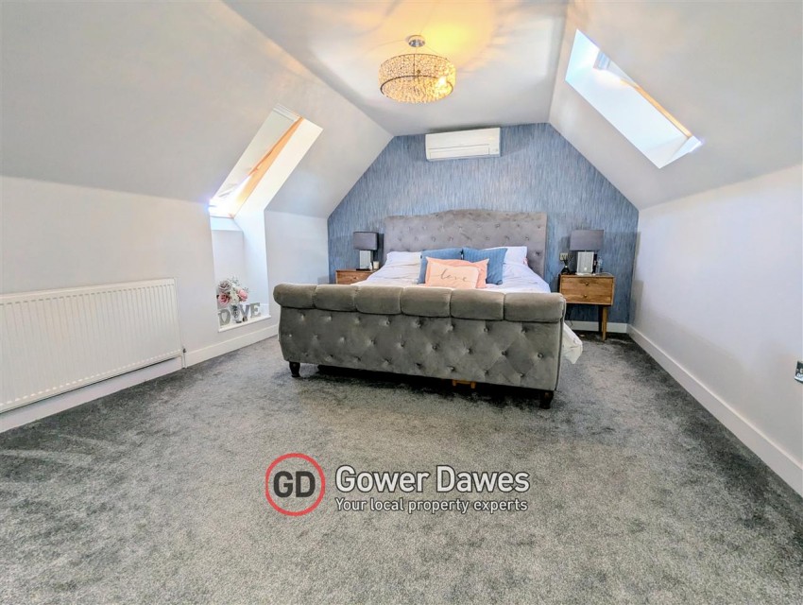
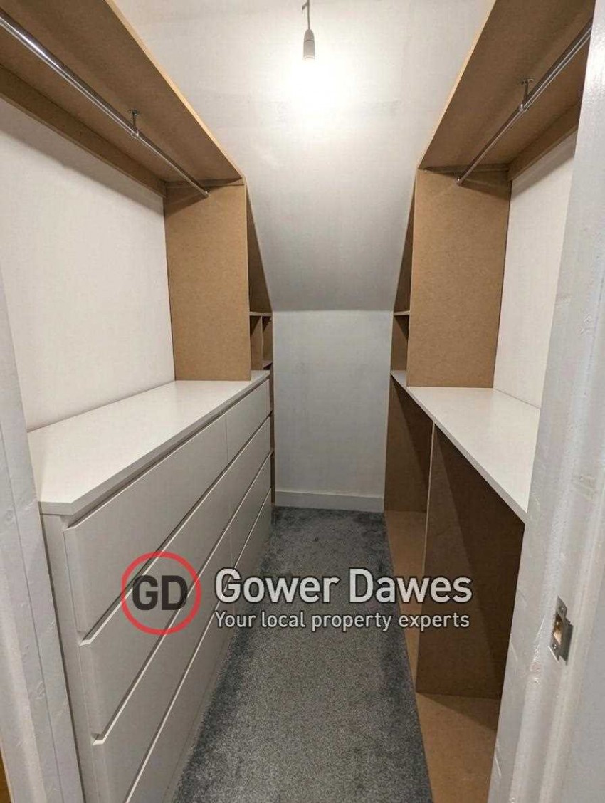
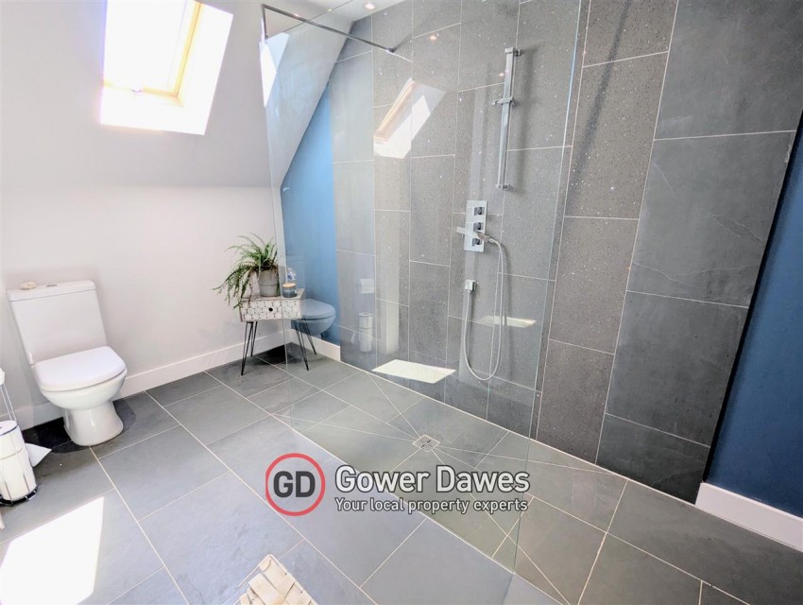
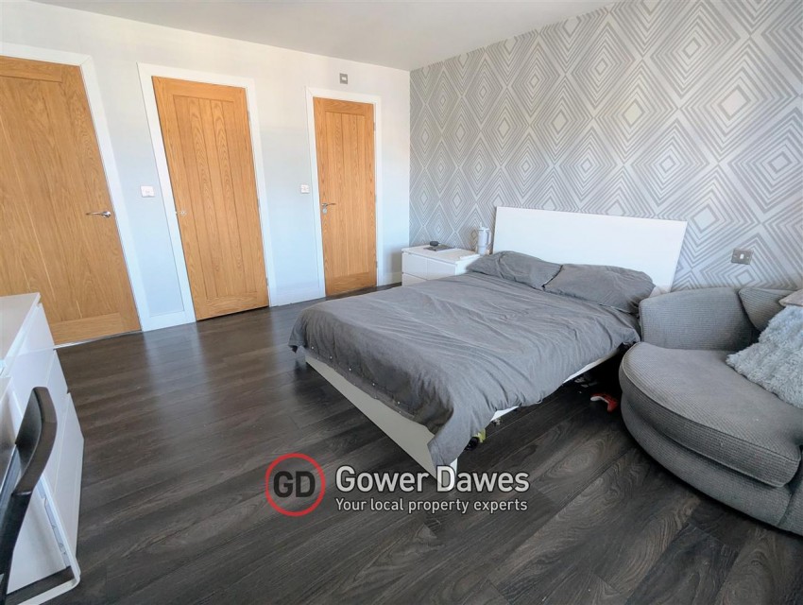
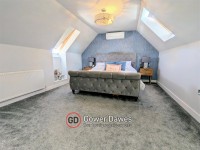
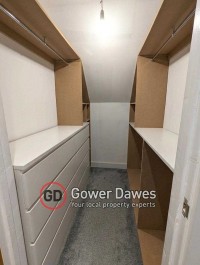
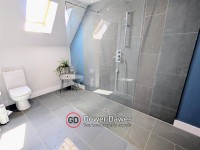
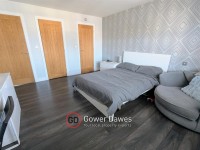
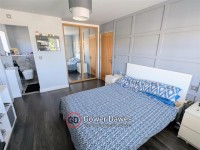
Second Floor: Boasts a spacious master bedroom complete with air conditioning, a walk-in wardrobe, a generous en-suite, and sizeable eaves storage.
External & Outbuildings
Front: A private driveway provides off-road parking for at least 4 cars. EV charge point.
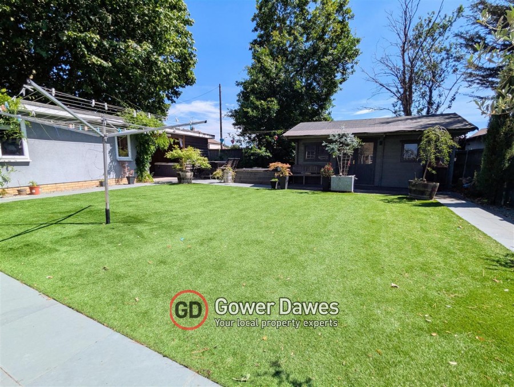
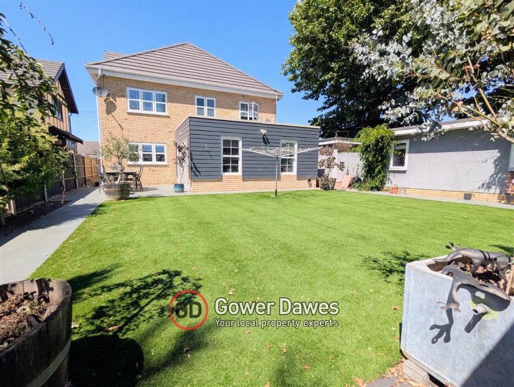
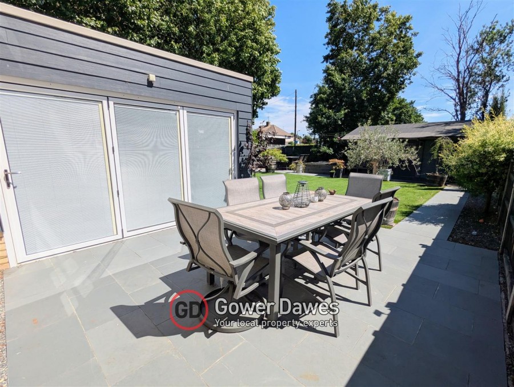
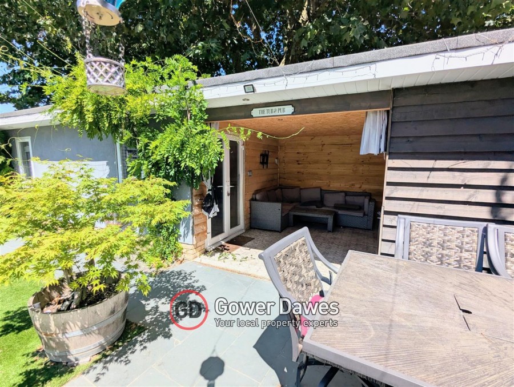
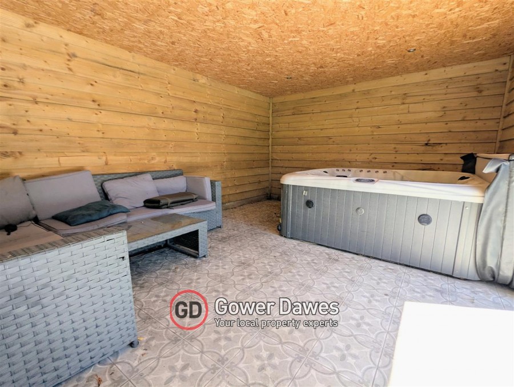
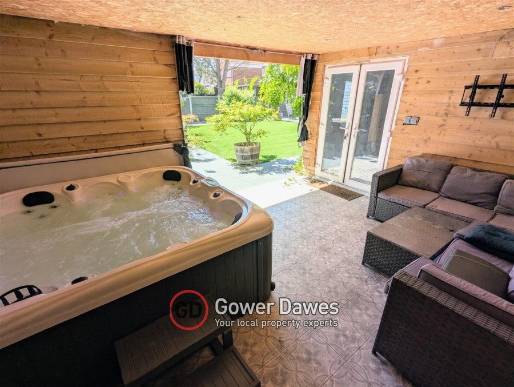
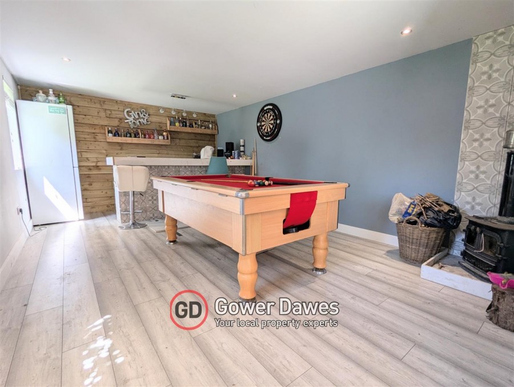
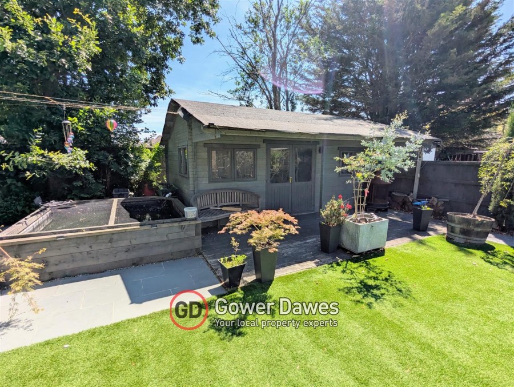
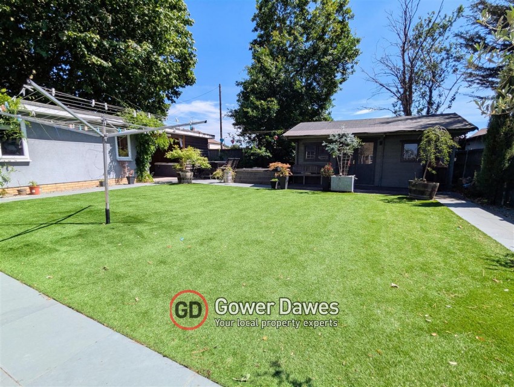
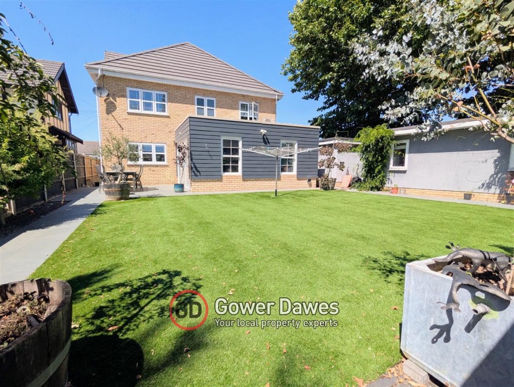
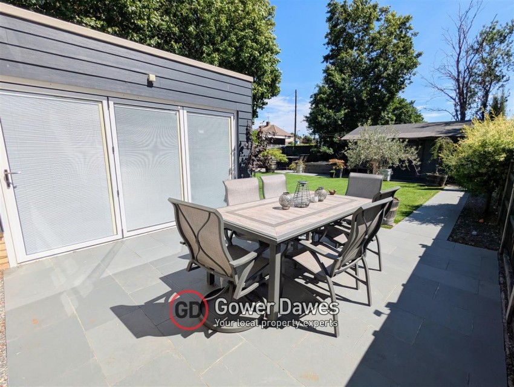
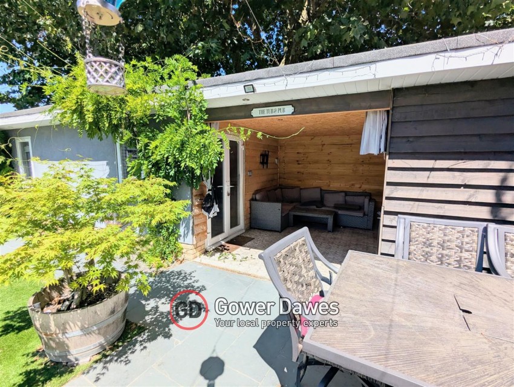
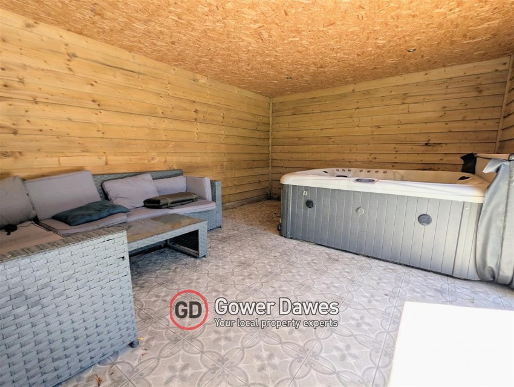
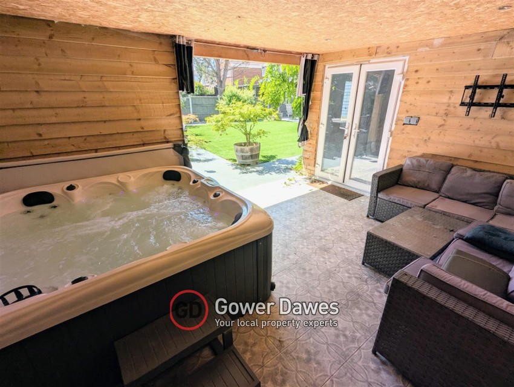
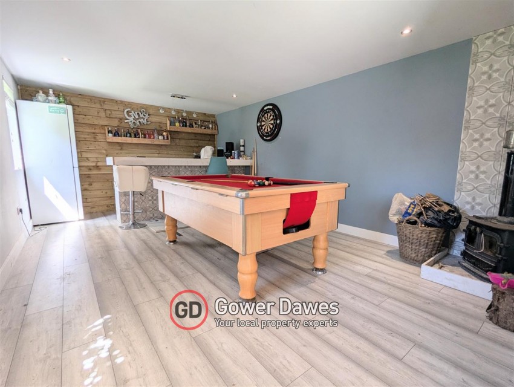
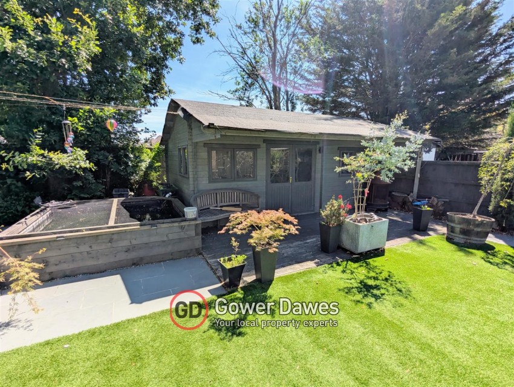
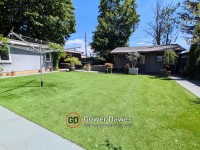
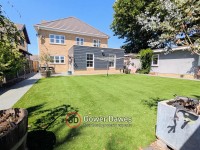
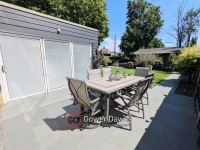
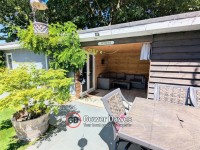
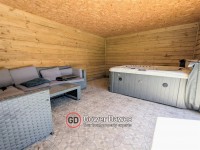
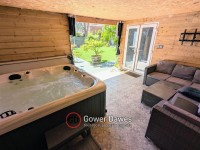
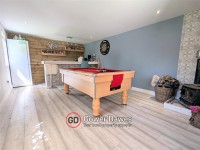
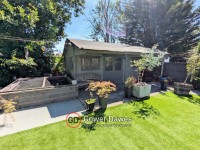
Rear: The garden comprises a lawn, patio, and three outbuildings: a garage, an outbuilding currently used for storage and a bar/ games room leading to a covered seating area with a hot tub.
Ideally situated within walking distance of Stanford-le-Hope C2C train station and St Clere's secondary school & sixth form. A13/M25 road links, local shops, and amenities are all easily accessible.
Council Tax: Band F
Build Zone Warranty remaining (approx. 4 years)
Please contact Gower Dawes for further information: 01375 859999.
Fixtures Note: The air conditioning units in the kitchen/diner and bedroom one can remain with the property, subject to final price negotiation.
Important Notice and Disclaimer
Prospective purchasers are advised to take note of the following:
- Contractual Status: These particulars do not constitute, nor are they intended to constitute, part or all of an offer or contract.
- Measurements and Accuracy: The measurements indicated are supplied for guidance only and, as such, must be considered incorrect. Buyers are therefore strongly advised to recheck all property measurements before committing to any related expenditure (such as flooring or custom furniture).
- Condition of Services: Gower Dawes has not tested any apparatus, equipment, fixtures, fittings, or services. It is the buyer's sole responsibility to satisfy themselves as to the working condition and safety of any appliances or systems.
- Legal Verification: The purchaser must instruct their solicitor to verify the legal title of the property and all associated deeds and conveyancing information.
Financial Services Disclosure
Please be advised that Gower Dawes may recommend the services of third parties, including mortgage brokers, solicitors, and removal companies. We may receive a commission or referral fee should you choose to use their services. This referral fee will not affect the amount you pay for the service.
Lounge 5.92m (19' 5') x 3.74m (12' 3')
Kitchen Diner 4.56m (15' 0') x 8.41m (27' 7')
Sunroom 3.61m (11' 10') x 5.08m (16' 8')
Hallway 4.93m (16' 2') x 2.03m (6' 8')
Gym / Reception Room 2.83m (9' 3') x 3.36m (11' 0')
Utility room 1.88m (6' 2') x 3.37m (11' 1')
Ground Floor WC 1.00m (3' 3') x 2.49m (8' 2')
Master Bedroom 3.72m (12' 2') x 5.56m (18' 3')
+ Walk in Wardrobe
En-suite to master bedroom 3.70m (12' 2') x 2.00m (6' 7')
Bedroom Two 4.24m (13' 11') x 3.78m (12' 5')
+ Walk in Wardrobe
En-suite to 2nd bedroom 1.55m (5' 1') x 1.66m (5' 5')
Bedroom Three 4.66m (15' 3') x 3.24m (10' 8')
+ Fitted wardrobes
Ensuite to third bedroom 1.90m (6' 3') x 1.66m (5' 5')
Bedroom Four 4.66m (15' 3') x 3.24m (10' 8')
Bedroom Five 4.61m (15' 1') x 2.62m (8' 7')
Bathroom 3.58m (11' 9') x 2.38m (7' 10')
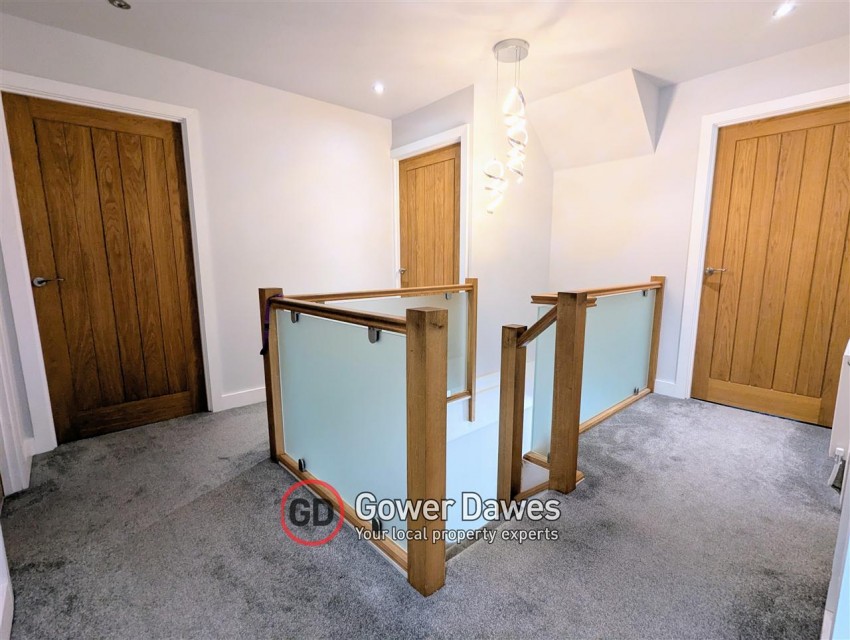
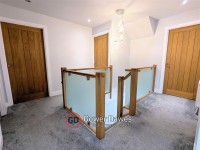
Landing 3.76m (12' 4') x 3.12m (10' 3')
Garage 6.42m (21' 1') x 3.04m (10' 0')
Hot Tub / Seating area 4.88m (16' 0') x 3.70m (12' 2')
Bar 5.62m (18' 5') x 3.59m (11' 9')
Outbuilding 3.64m (11' 11') x 5.65m (18' 6')
Ground Floor: Features an entrance hall, family lounge with a built-in fish tank, and an impressive open-plan kitchen/diner with integrated appliances and air conditioning. This space now flows directly into a newly added open-plan sunroom extension. A separate utility room, cloakroom, and a 3rd reception room (currently used as a playroom) complete the layout.
First Floor: Consists of the main family bathroom and four double bedrooms. Two of the rooms benefit from private en-suites, and three feature fitted wardrobes.
Second Floor: Boasts a spacious master bedroom complete with air conditioning, a walk-in wardrobe, a generous en-suite, and sizeable eaves storage.
External & Outbuildings
Front: A private driveway provides off-road parking for at least 4 cars. EV charge point.
Rear: The garden comprises a lawn, patio, and three outbuildings: a garage, an outbuilding currently used for storage and a bar/ games room leading to a covered seating area with a hot tub.
Ideally situated within walking distance of Stanford-le-Hope C2C train station and St Clere's secondary school & sixth form. A13/M25 road links, local shops, and amenities are all easily accessible.
Council Tax: Band F
Build Zone Warranty remaining (approx. 4 years)
Please contact Gower Dawes for further information: 01375 859999.
Fixtures Note: The air conditioning units in the kitchen/diner and bedroom one can remain with the property, subject to final price negotiation.
Important Notice and Disclaimer
Prospective purchasers are advised to take note of the following:
- Contractual Status: These particulars do not constitute, nor are they intended to constitute, part or all of an offer or contract.
- Measurements and Accuracy: The measurements indicated are supplied for guidance only and, as such, must be considered incorrect. Buyers are therefore strongly advised to recheck all property measurements before committing to any related expenditure (such as flooring or custom furniture).
- Condition of Services: Gower Dawes has not tested any apparatus, equipment, fixtures, fittings, or services. It is the buyer's sole responsibility to satisfy themselves as to the working condition and safety of any appliances or systems.
- Legal Verification: The purchaser must instruct their solicitor to verify the legal title of the property and all associated deeds and conveyancing information.
Financial Services Disclosure
Please be advised that Gower Dawes may recommend the services of third parties, including mortgage brokers, solicitors, and removal companies. We may receive a commission or referral fee should you choose to use their services. This referral fee will not affect the amount you pay for the service.
Lounge 5.92m (19' 5') x 3.74m (12' 3')
Kitchen Diner 4.56m (15' 0') x 8.41m (27' 7')
Sunroom 3.61m (11' 10') x 5.08m (16' 8')
Hallway 4.93m (16' 2') x 2.03m (6' 8')
Gym / Reception Room 2.83m (9' 3') x 3.36m (11' 0')
Utility room 1.88m (6' 2') x 3.37m (11' 1')
Ground Floor WC 1.00m (3' 3') x 2.49m (8' 2')
Master Bedroom 3.72m (12' 2') x 5.56m (18' 3')
+ Walk in Wardrobe
En-suite to master bedroom 3.70m (12' 2') x 2.00m (6' 7')
Bedroom Two 4.24m (13' 11') x 3.78m (12' 5')
+ Walk in Wardrobe
En-suite to 2nd bedroom 1.55m (5' 1') x 1.66m (5' 5')
Bedroom Three 4.66m (15' 3') x 3.24m (10' 8')
+ Fitted wardrobes
Ensuite to third bedroom 1.90m (6' 3') x 1.66m (5' 5')
Bedroom Four 4.66m (15' 3') x 3.24m (10' 8')
Bedroom Five 4.61m (15' 1') x 2.62m (8' 7')
Bathroom 3.58m (11' 9') x 2.38m (7' 10')
Landing 3.76m (12' 4') x 3.12m (10' 3')
Garage 6.42m (21' 1') x 3.04m (10' 0')
Hot Tub / Seating area 4.88m (16' 0') x 3.70m (12' 2')
Bar 5.62m (18' 5') x 3.59m (11' 9')
Outbuilding 3.64m (11' 11') x 5.65m (18' 6')