
Property Details
2 1 1
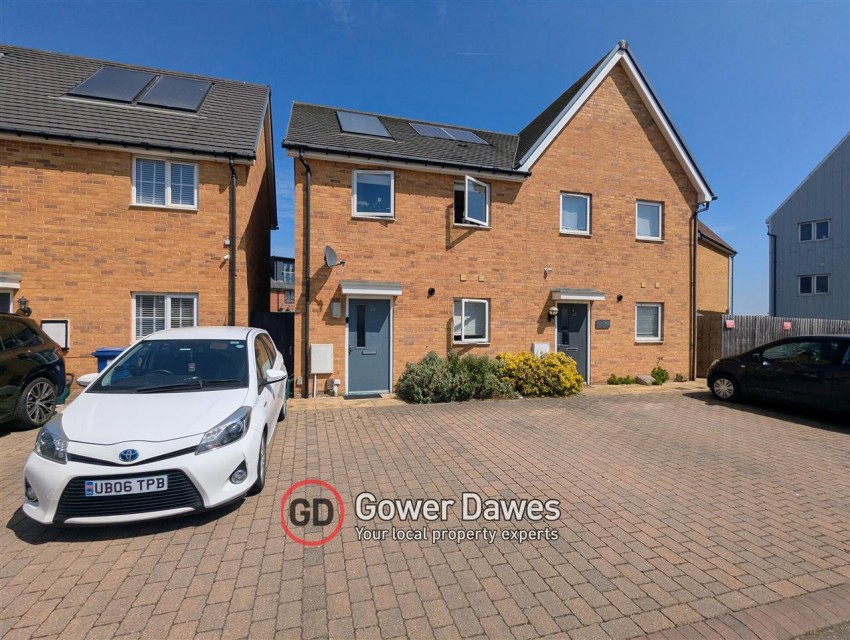
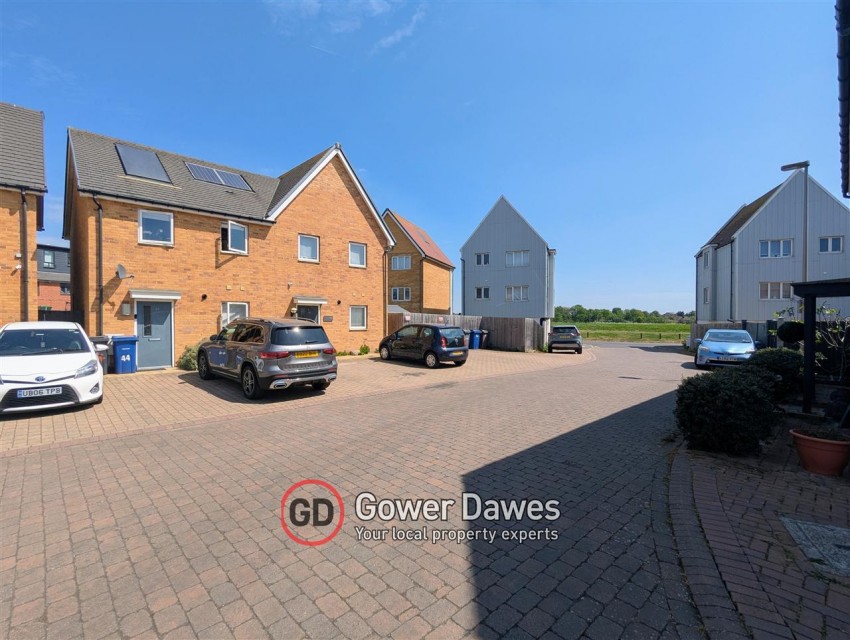
Modern two-bedroom home situated on a quiet cul-de-sac within a highly sought-after development.
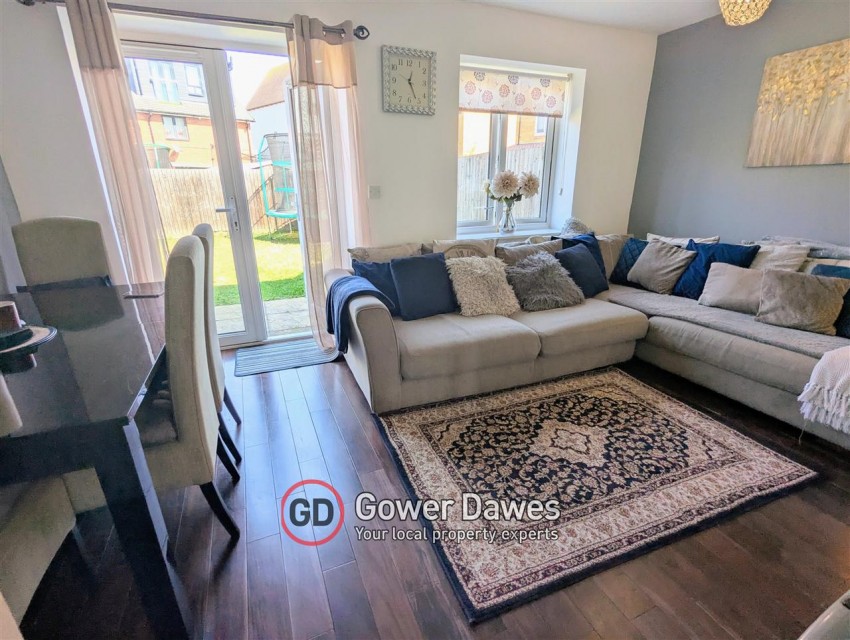
The ground floor opens to a spacious hallway leading to a contemporary kitchen (with integrated appliances), cloakroom, and a bright open-plan lounge/diner. Upstairs provides two well-proportioned bedrooms and a modern family bathroom.
The exterior features a private rear garden with a patio, lawn, and side access, plus dedicated off-street parking to the front.
The property also benefits from solar panels, contributing to improved energy efficiency and reduced running
Located within easy reach of popular local schools, shops, and extensive green spaces including a children's play area. Excellent transport links via the A13 and M25 are just a short drive away.
Guide Price £350,000 - £375,000
EPC: B
Council tax band: C
Please contact Gower Dawes for further details.
Important Notice and Disclaimer
Prospective purchasers are advised to take note of the following:
- Contractual Status: These particulars do not constitute, nor are they intended to constitute, part or all of an offer or contract.
- Measurements and Accuracy: The measurements indicated are supplied for guidance only and, as such, must be considered incorrect. Buyers are therefore strongly advised to recheck all property measurements before committing to any related expenditure (such as flooring or custom furniture).
- Condition of Services: Gower Dawes has not tested any apparatus, equipment, fixtures, fittings, or services. It is the buyer's sole responsibility to satisfy themselves as to the working condition and safety of any appliances or systems.
- Legal Verification: The purchaser must instruct their solicitor to verify the legal title of the property and all associated deeds and conveyancing information.
Financial Services Disclosure
Please be advised that Gower Dawes may recommend the services of third parties, including mortgage brokers, solicitors, and removal companies. We may receive a commission or referral fee should you choose to use their services. This referral fee will not affect the amount you pay for the service.
Lounge 2.87m (9' 5') x 4.60m (15' 1')
Kitchen 2.69m (8' 10') x 2.39m (7' 10')
Master Bedroom 3.00m (9' 10') x 4.60m (15' 1')
Bedroom Two 2.18m (7' 2') x 4.60m (15' 1')
The ground floor opens to a spacious hallway leading to a contemporary kitchen (with integrated appliances), cloakroom, and a bright open-plan lounge/diner. Upstairs provides two well-proportioned bedrooms and a modern family bathroom.
The exterior features a private rear garden with a patio, lawn, and side access, plus dedicated off-street parking to the front.
The property also benefits from solar panels, contributing to improved energy efficiency and reduced running
Located within easy reach of popular local schools, shops, and extensive green spaces including a children's play area. Excellent transport links via the A13 and M25 are just a short drive away.
Guide Price £350,000 - £375,000
EPC: B
Council tax band: C
Please contact Gower Dawes for further details.
Important Notice and Disclaimer
Prospective purchasers are advised to take note of the following:
- Contractual Status: These particulars do not constitute, nor are they intended to constitute, part or all of an offer or contract.
- Measurements and Accuracy: The measurements indicated are supplied for guidance only and, as such, must be considered incorrect. Buyers are therefore strongly advised to recheck all property measurements before committing to any related expenditure (such as flooring or custom furniture).
- Condition of Services: Gower Dawes has not tested any apparatus, equipment, fixtures, fittings, or services. It is the buyer's sole responsibility to satisfy themselves as to the working condition and safety of any appliances or systems.
- Legal Verification: The purchaser must instruct their solicitor to verify the legal title of the property and all associated deeds and conveyancing information.
Financial Services Disclosure
Please be advised that Gower Dawes may recommend the services of third parties, including mortgage brokers, solicitors, and removal companies. We may receive a commission or referral fee should you choose to use their services. This referral fee will not affect the amount you pay for the service.
Lounge 2.87m (9' 5') x 4.60m (15' 1')
Kitchen 2.69m (8' 10') x 2.39m (7' 10')
Master Bedroom 3.00m (9' 10') x 4.60m (15' 1')
Bedroom Two 2.18m (7' 2') x 4.60m (15' 1')