
Property Details
3 1 1
** Guide Price: £400,000 - £425,000 **
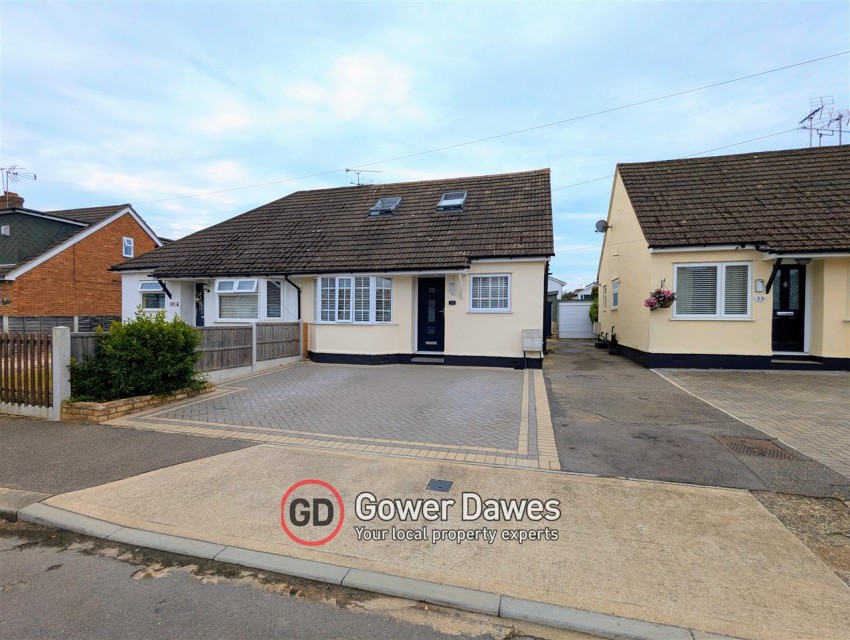
This well-proportioned three bedroom semi-detached property on Louisa Avenue in Benfleet offers a practical, modern layout arranged over two floors, perfectly suited for family living.
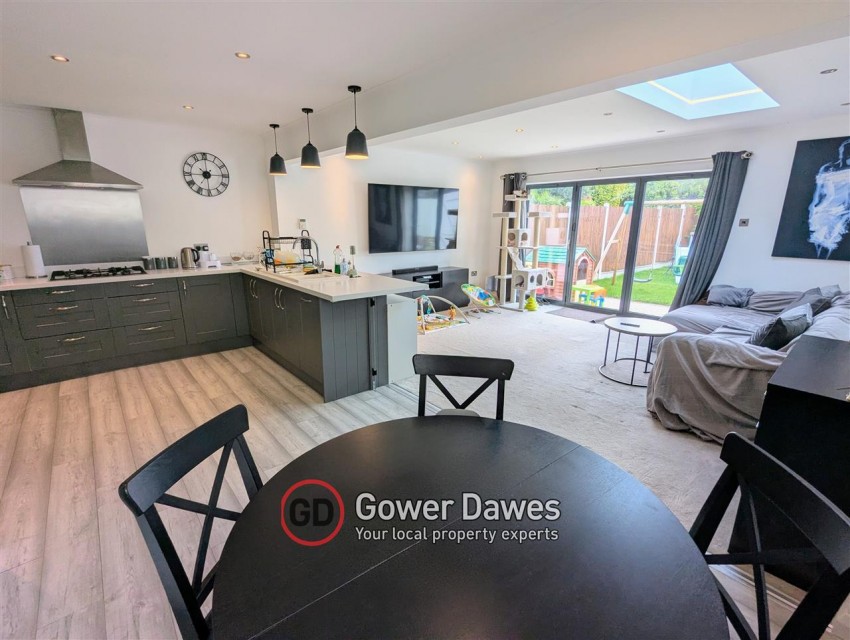
Positioned at the front of the property is bedroom one, which benefits from a bright, front-facing bay window. Centrally located on this floor is a modern three-piece family bathroom with an overhanging shower. The rear of the ground floor is dedicated to open-plan living, featuring a spacious kitchen diner fitted with contemporary grey cabinetry, a breakfast bar, and integrated appliances. This space connects directly into a bright rear lounge, which benefits from an overhead skylight and wide bi-fold doors that seamlessly blend the indoor and outdoor spaces.
The first-floor configuration consists of a landing area servicing two further bedrooms. Bedroom Two includes the added convenience of its own en suite WC, while Bedroom Three completes the internal accommodation on this level.
Externally, the front of the property includes a paved driveway providing off-street parking alongside a shared access side drive leading to a garage. To the rear, there is a private garden featuring a mix of lawn and block paving. A substantial garage and workshop building is situated within the rear plot, providing excellent secure parking or additional storage.
The location boasts excellent access to the A13/A130 road networks, whilst also benefiting from local schools, parks, and shops within easy walking distance.
EPC: C
Council tax band: B
Please contact Gower Dawes for further details 01375 859999.
Important Notice and Disclaimer
Prospective purchasers are advised to take note of the following:
- Contractual Status: These particulars do not constitute, nor are they intended to constitute, part or all of an offer or contract.
- Measurements and Accuracy: The measurements indicated are supplied for guidance only and, as such, must be considered incorrect. Buyers are therefore strongly advised to recheck all property measurements before committing to any related expenditure (such as flooring or custom furniture).
- Condition of Services: Gower Dawes has not tested any apparatus, equipment, fixtures, fittings, or services. It is the buyer's sole responsibility to satisfy themselves as to the working condition and safety of any appliances or systems.
- Legal Verification: The purchaser must instruct their solicitor to verify the legal title of the property and all associated deeds and conveyancing information.
Financial Services Disclosure
Please be advised that Gower Dawes may recommend the services of third parties, including mortgage brokers, solicitors, and removal companies. We may receive a commission or referral fee should you choose to use their services. This referral fee will not affect the amount you pay for the service.
Kitchen Diner 3.64m (11' 11') x 6.12m (20' 1')
Lounge 3.97m (13' 0') x 5.21m (17' 1')
Bedroom One 4.18m (13' 9') Including Bay x 3.02m (9' 11')
Bedroom Two 2.64m (8' 8') x 5.01m (16' 5')
Ensuite WC 0.76m (2' 6') x 1.33m (4' 4')
Bedroom Three 2.67m (8' 9') x 3.99m (13' 1')
Bathroom 2.08m (6' 10') x 1.99m (6' 6')
Garden 11.51m (37' 9') x 4.51m (14' 10')
Garage 8.27m (27' 2') x 3.04m (10' 0')
This well-proportioned three bedroom semi-detached property on Louisa Avenue in Benfleet offers a practical, modern layout arranged over two floors, perfectly suited for family living.
Positioned at the front of the property is bedroom one, which benefits from a bright, front-facing bay window. Centrally located on this floor is a modern three-piece family bathroom with an overhanging shower. The rear of the ground floor is dedicated to open-plan living, featuring a spacious kitchen diner fitted with contemporary grey cabinetry, a breakfast bar, and integrated appliances. This space connects directly into a bright rear lounge, which benefits from an overhead skylight and wide bi-fold doors that seamlessly blend the indoor and outdoor spaces.
The first-floor configuration consists of a landing area servicing two further bedrooms. Bedroom Two includes the added convenience of its own en suite WC, while Bedroom Three completes the internal accommodation on this level.
Externally, the front of the property includes a paved driveway providing off-street parking alongside a shared access side drive leading to a garage. To the rear, there is a private garden featuring a mix of lawn and block paving. A substantial garage and workshop building is situated within the rear plot, providing excellent secure parking or additional storage.
The location boasts excellent access to the A13/A130 road networks, whilst also benefiting from local schools, parks, and shops within easy walking distance.
EPC: C
Council tax band: B
Please contact Gower Dawes for further details 01375 859999.
Important Notice and Disclaimer
Prospective purchasers are advised to take note of the following:
- Contractual Status: These particulars do not constitute, nor are they intended to constitute, part or all of an offer or contract.
- Measurements and Accuracy: The measurements indicated are supplied for guidance only and, as such, must be considered incorrect. Buyers are therefore strongly advised to recheck all property measurements before committing to any related expenditure (such as flooring or custom furniture).
- Condition of Services: Gower Dawes has not tested any apparatus, equipment, fixtures, fittings, or services. It is the buyer's sole responsibility to satisfy themselves as to the working condition and safety of any appliances or systems.
- Legal Verification: The purchaser must instruct their solicitor to verify the legal title of the property and all associated deeds and conveyancing information.
Financial Services Disclosure
Please be advised that Gower Dawes may recommend the services of third parties, including mortgage brokers, solicitors, and removal companies. We may receive a commission or referral fee should you choose to use their services. This referral fee will not affect the amount you pay for the service.
Kitchen Diner 3.64m (11' 11') x 6.12m (20' 1')
Lounge 3.97m (13' 0') x 5.21m (17' 1')
Bedroom One 4.18m (13' 9') Including Bay x 3.02m (9' 11')
Bedroom Two 2.64m (8' 8') x 5.01m (16' 5')
Ensuite WC 0.76m (2' 6') x 1.33m (4' 4')
Bedroom Three 2.67m (8' 9') x 3.99m (13' 1')
Bathroom 2.08m (6' 10') x 1.99m (6' 6')
Garden 11.51m (37' 9') x 4.51m (14' 10')
Garage 8.27m (27' 2') x 3.04m (10' 0')